
Whole-Home Remodeling in Waukesha, WI
Property ReVision plans and delivers whole-home remodeling in Waukesha, WI—from cohesive layouts, design, selections, and permitting through coordinated construction, finishes, project management, and the final walkthrough—with one local design-build team and a free in-home estimate.
A Whole-Home Plan That Connects Every Room
Designing the Big Picture Before the Details
Whole-home remodeling is not a collection of unrelated room updates. It begins with a clear view of how the household moves, gathers, stores belongings, works, and relaxes throughout the day. Property ReVision studies those relationships first, then develops a plan that connects layout changes, lighting, storage, finishes, and construction requirements across the entire home.
Planning at this scale helps prevent one room from solving a problem by creating a new one somewhere else.
- Traffic flow between shared and private spaces
- Storage planned around daily routines
- Sightlines, natural light, and room-to-room transitions
For Waukesha homeowners, the result is a remodeling roadmap shaped around the whole property rather than a series of isolated decisions. Priorities can be organized by impact, budget, and timing before detailed selections begin.


One Material Language Across the House
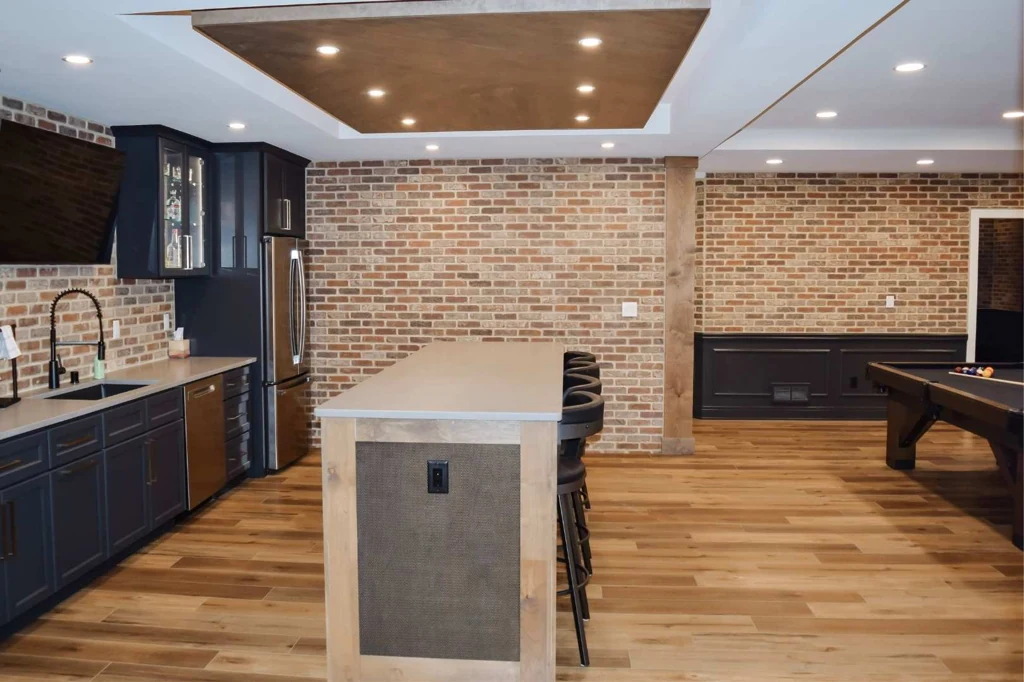
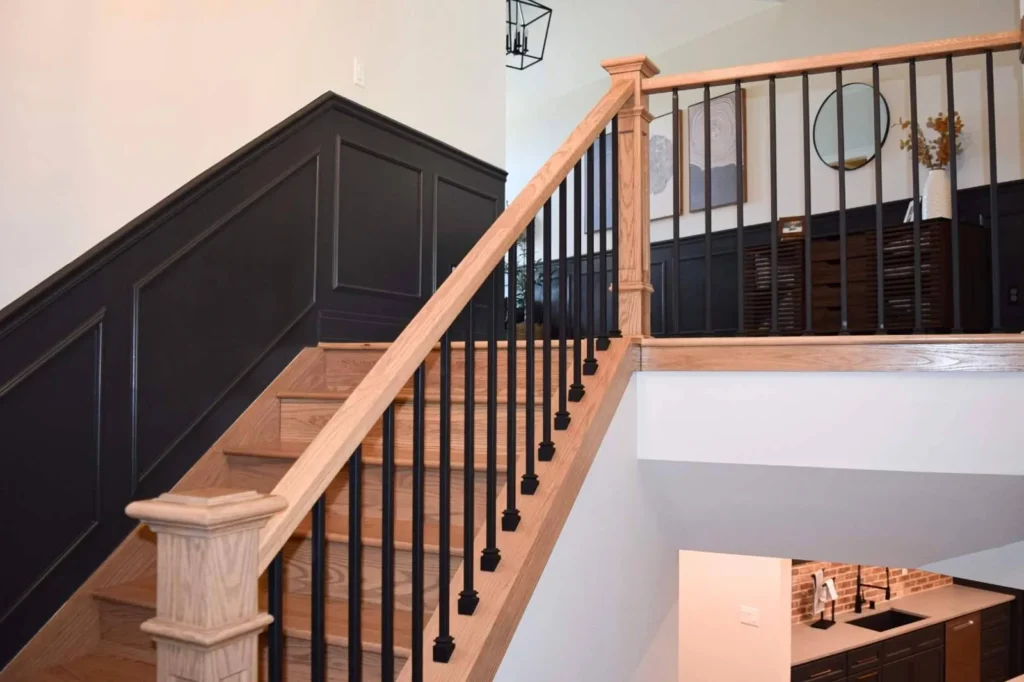
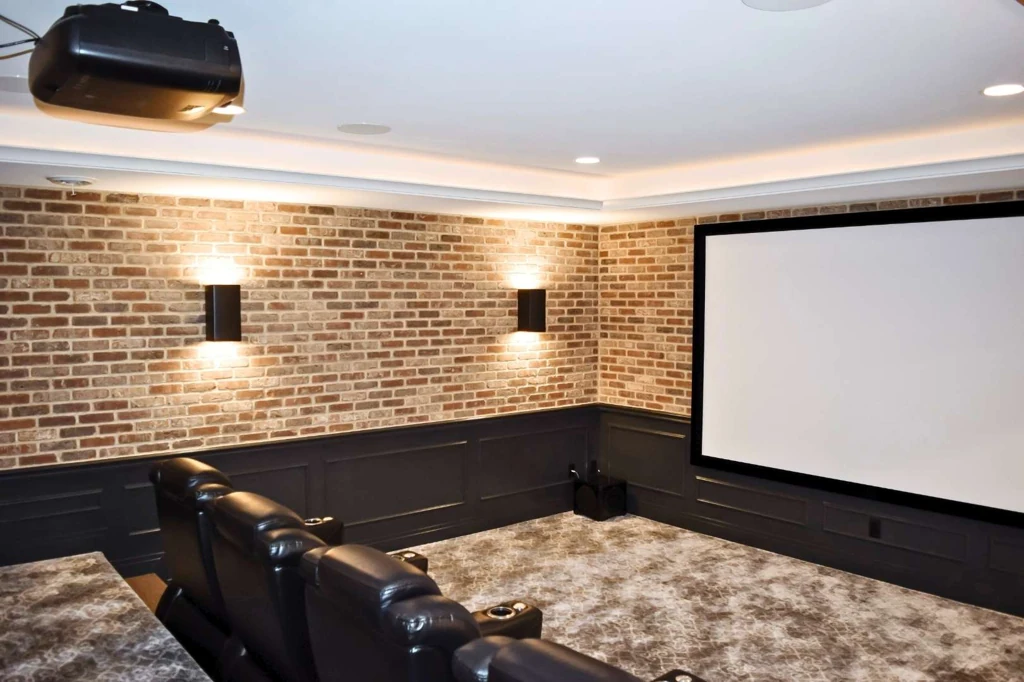
A cohesive home does not require every room to look identical. It does require thoughtful relationships between flooring, cabinetry, trim, hardware, color, and lighting. Our design team builds a coordinated palette that can shift appropriately from room to room while still making the house feel intentional.
Those choices are reviewed alongside maintenance needs, durability, existing architectural details, and the way each space will be used.
Decisions considered together include:
- Flooring transitions and level changes
- Cabinetry style, finish, and storage function
- Interior doors, casing, trim, and hardware
- Lighting temperature and fixture scale
- Paint colors and permanent finish materials
Remodeling Around Daily Life
A whole-home project affects more than the rooms under construction. Access routes, temporary living arrangements, dust control, deliveries, pets, and family schedules all influence how the work should be organized. Before construction begins, the team discusses these practical details and establishes expectations for communication and jobsite use.
The goal is to create a workable plan for the people living through the remodel as well as for the crews building it.
Construction in Logical Phases
A Sequence Built for the Entire Home
Once the design and scope are defined, construction is organized around dependencies across the house. Structural work, mechanical changes, rough-ins, surfaces, cabinetry, and finish details are scheduled in an order that supports efficient progress and protects completed areas.
- Site preparation and selective demolition
- Structural and mechanical work coordinated across rooms
- Drywall, flooring, cabinetry, and finish installation
- Room-by-room completion checks and final walkthrough
Some homeowners complete the work as one continuous project; others need a carefully planned sequence of phases. Property ReVision can discuss both approaches and help determine which path best fits the scope, the home, and the way your household needs to function during construction.
Plan a Home That Feels Cohesive From Front Door to Back
If several rooms no longer work together—or earlier updates have left the house feeling disconnected—a whole-home plan can create a clearer direction. Schedule an in-home conversation with Property ReVision to identify priorities, explore possibilities, and understand the next planning steps for your Waukesha home.
Property ReVision