Tr

Design-Build Remodeling for Waukesha Homes

A strong remodel begins before demolition. Property ReVision gives Waukesha homeowners one team to shape the design, test practical choices, prepare the build, and carry the approved plan through construction.

The same designers and project planners consider kitchens, basements, additions, bathrooms, and connected living areas. That continuity keeps the concept realistic for the structure, budget, and way you want to live.

Layouts, materials, lighting, storage, and transitions are resolved together so the finished space feels coherent instead of assembled one decision at a time.

Contact Us

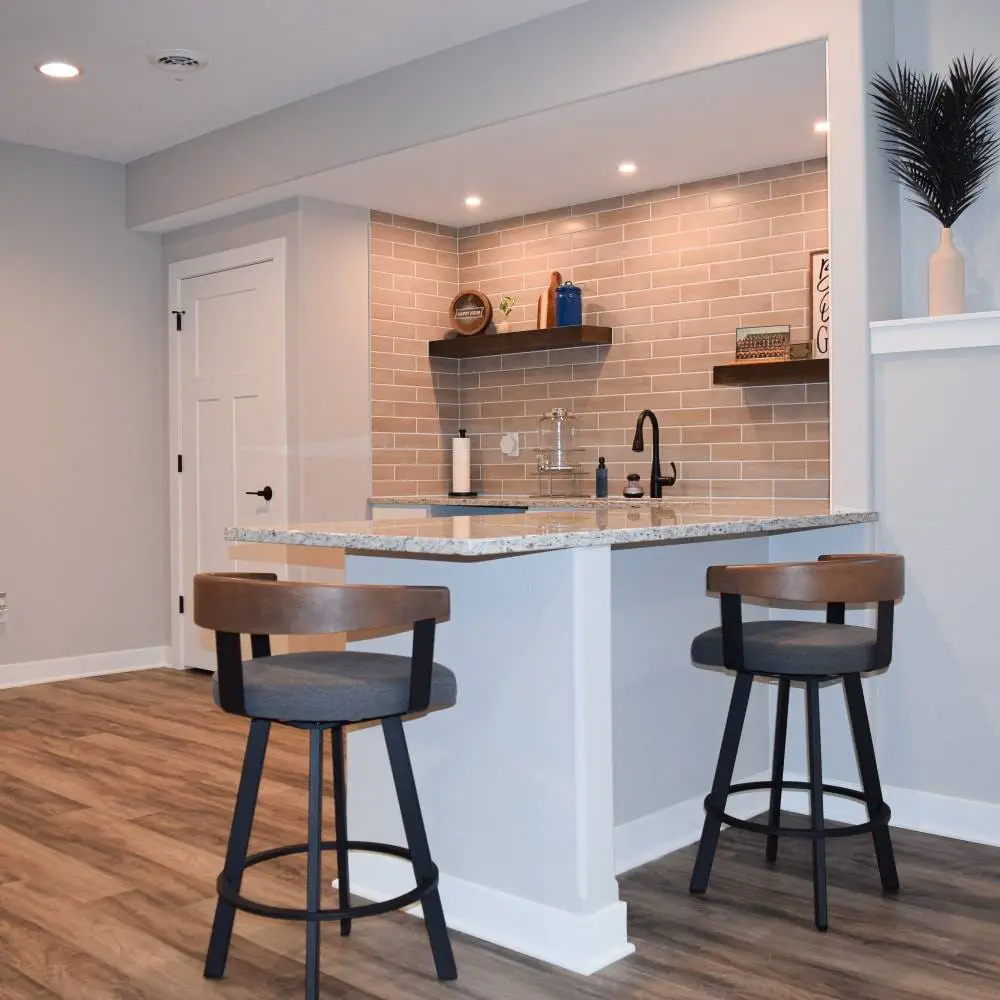
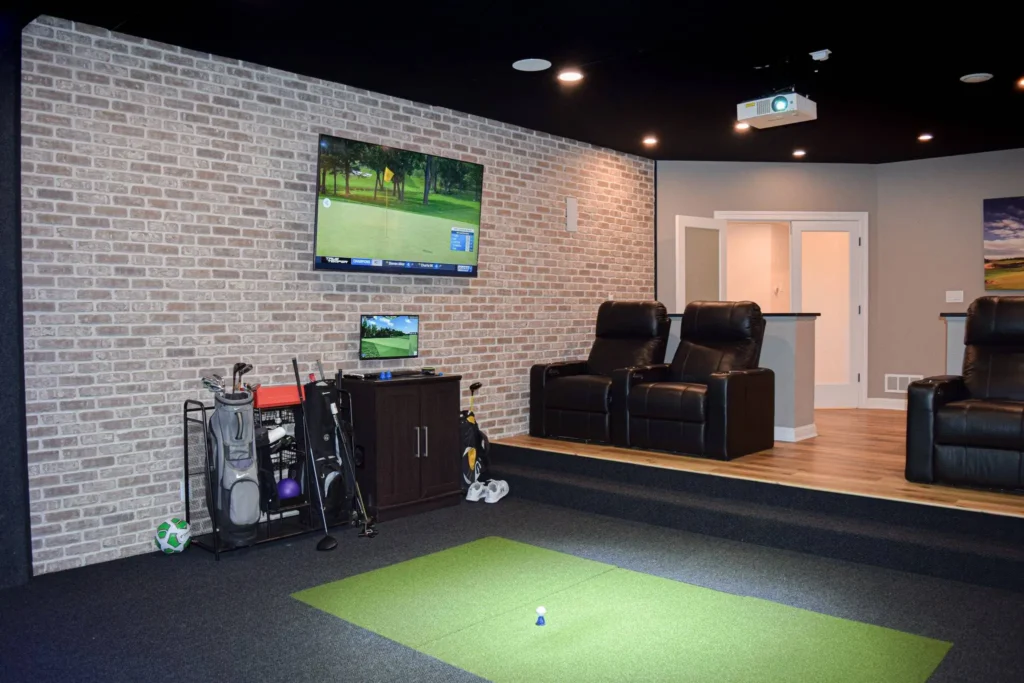
Remodeled kitchen with quartz island, white cabinetry, and skylights PKE Basement 2 Golf Basement 5

From Early Ideas to a Buildable Plan

You do not need every answer before the first meeting. Bring the rooms, routines, and problems you want to change.

The team turns those priorities into layouts, visual concepts, selections, construction documents, and a clear project scope.

View Portfolio

One Accountable Team for Design and Construction

Contact Us

Property ReVision’s design-build process connects what is drawn with what can be built. After a free estimate, the team develops the plan, 3D views, material selections, budget, and permit documents when required. During construction, one project manager coordinates the work and keeps selections, messages, schedule details, and budget updates organized in CoConstruct. A completion-date guarantee adds accountability once construction begins.

Design Decisions Grounded in the Existing Home

A Waukesha remodel may need to connect an older, compartmentalized floor plan with modern family routines, or update one area without making the rest of the house feel disconnected. We study adjoining rooms, sightlines, structure, and finish relationships before recommending a direction.

That context also helps distinguish a worthwhile layout change from a costly move that adds little function. The goal is a plan that feels good on paper and performs just as well after the crews leave.

Frequently Asked Questions


The team visits your home for a free estimate, learns what you want to change, and evaluates the existing conditions before outlining the design and construction path.


Yes. The design phase is the right time to compare circulation, room relationships, storage, structural implications, and budget tradeoffs before committing to construction.


Selections are coordinated with the design team and can be reviewed at Property ReVision’s Waukesha showroom. Costs and decisions are tracked with the project.


Yes. Plans and 3D visual concepts help you understand the proposed layout and key design decisions before the construction phase.


Yes. It can coordinate a single major room, an addition, a basement, or a multi-room renovation that needs one consistent plan.


A unified team reduces handoff gaps. Scope, selections, buildability, budget, and schedule are considered together, with one company accountable for the finished result.

Start With a Waukesha Design Conversation

Share the spaces you want to improve and the decisions you need help making. Property ReVision will help turn them into a coordinated design-build plan.

Call 414-436-9266 or visit the Waukesha showroom to schedule a free estimate.

Call: 414-436-9266