
A kitchen remodel should make ordinary days easier—not just make the room look newer. Property ReVision helps Waukesha homeowners rethink traffic flow, prep space, storage, seating, and lighting as one coordinated design.
Our design-build team can reshape an inefficient layout, add an island, plan custom or semi-custom cabinetry, and coordinate countertops, backsplashes, flooring, appliances, and fixtures. You see how the pieces work together before construction begins.


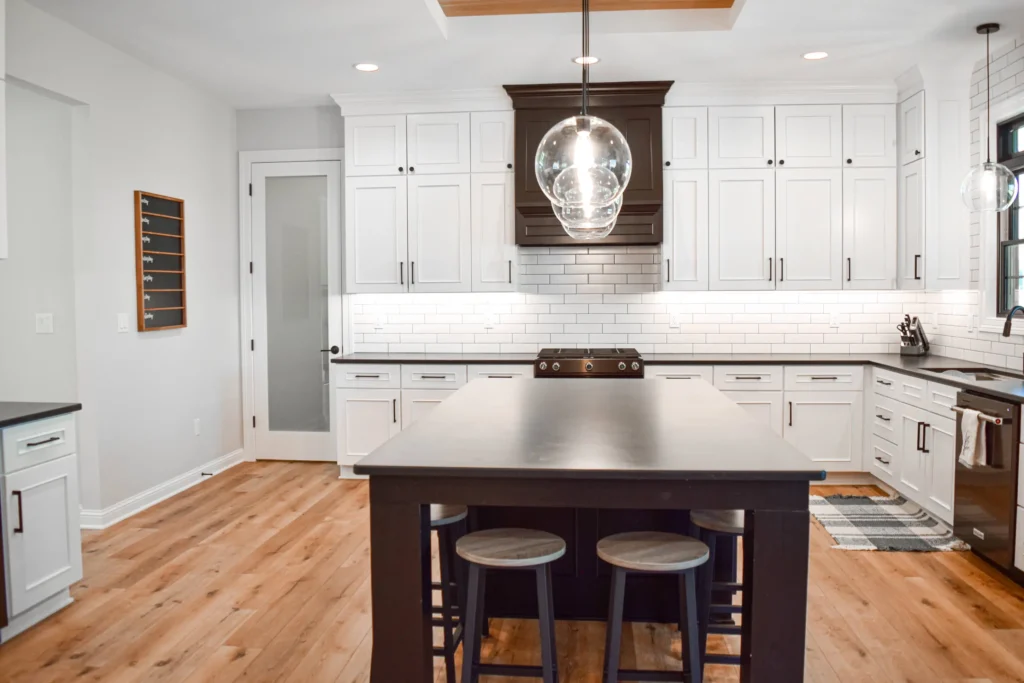
From busy school mornings to relaxed weekend dinners, every household asks something different of its kitchen.
We balance clearances, work zones, storage, and lighting with finishes that feel at home in the rest of the house.
Timing depends on structural changes, cabinet lead times, selections, and permit needs. Your proposal includes a project-specific schedule, and construction is backed by Property ReVision's completion-date guarantee.
Yes. The team evaluates circulation, storage, appliance locations, work zones, and seating, then develops plans and visual concepts before the build.
Projects may include cabinetry, counters, islands, backsplashes, flooring, lighting, appliance coordination, storage features, and permitted layout or structural changes.
Often, yes. Your project manager explains when the kitchen will be unavailable and helps you plan around the most disruptive phases. The right approach depends on the scope and your household.
That is a core design goal. Materials, cabinet style, proportions, and adjacent-room sightlines are selected so the renovated kitchen feels connected to the existing house.
Selections, budget changes, messages, and progress updates are organized in CoConstruct, giving you one place to follow the project and communicate with the team.
Tell Property ReVision what you want your Waukesha kitchen to do better. The first visit and estimate are free.
Call 414-436-9266 or visit the Waukesha showroom to begin layout planning, material selections, and a clear path to construction.
Property ReVision