
Property ReVision designs and builds seamless home additions in Waukesha, WI—from planning, drawings, and permitting to construction, finishes, project management, and the final walkthrough—with one local design-build team and a free in-home estimate.
For Waukesha homeowners who like their neighborhood but need more usable space, a carefully planned addition can be an alternative to moving. Property ReVision designs additions that connect naturally to the existing floor plan, exterior character, and everyday flow of the home.
The right approach depends on the lot, the existing structure, and the purpose of the new space. We help homeowners evaluate options such as kitchen expansions, family rooms, bedrooms, home offices, and second-story additions before developing the design.
Our design-build process keeps planning, drawings, permitting preparation, construction, and finish selections coordinated through one team, giving Waukesha homeowners a clearer path from the first concept to the final walkthrough.
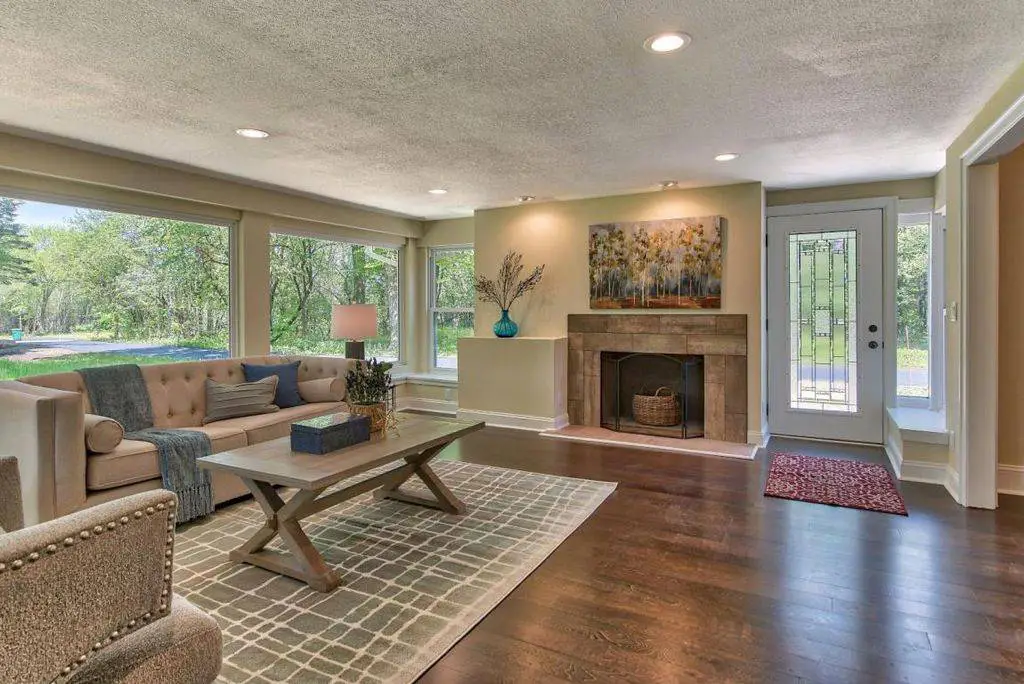
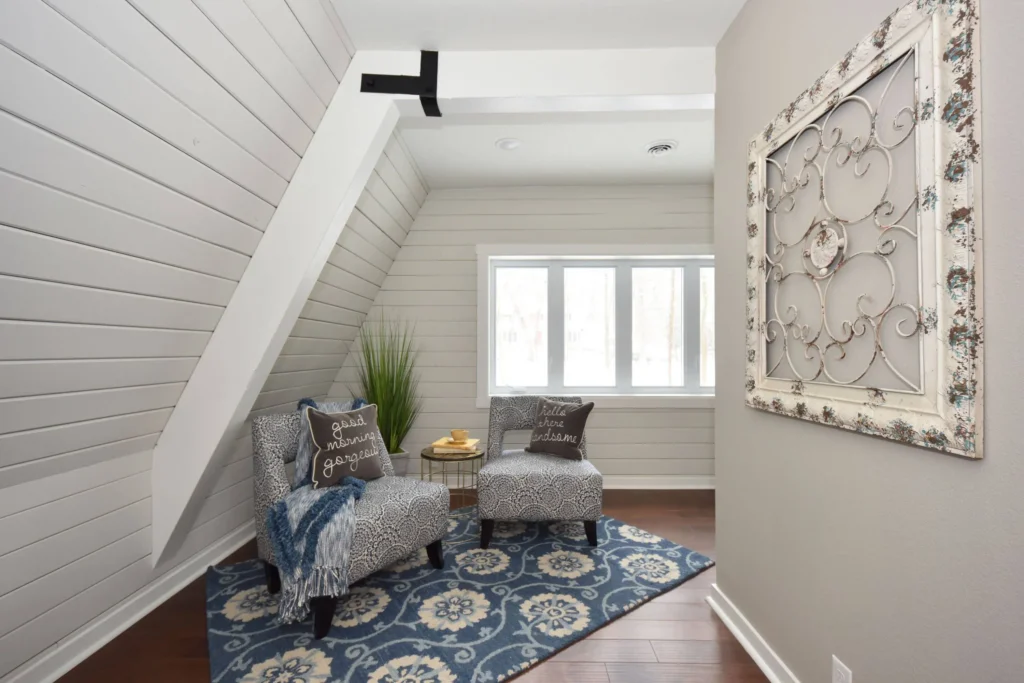

Explore how a well-designed addition can improve circulation, add needed square footage, and complement the proportions and finishes of an existing Waukesha home.
Our team creates beautiful, functional living spaces that seamlessly integrate with existing homes while providing the additional room families need to grow and thrive.
Ready to explore an addition for your Waukesha home? Contact Property ReVision to discuss your space needs, site considerations, preferred style, and project priorities.
Our team is here to guide you through every phase of the process, from initial design concepts to final construction.
Property ReVision