
General Contractor in Waukesha, WI
Property ReVision provides coordinated general contracting and design-build remodeling in Waukesha, WI—from planning, drawings, and permitting to trade scheduling, construction, finishes, project management, and the final walkthrough—with one accountable local team and a free in-home estimate.
One General Contractor, One Connected Plan
Clear Scope Before Construction Starts
A successful remodel depends on decisions made before the first wall is opened. Property ReVision begins by studying the existing space, clarifying priorities, and connecting design choices to the work required in the field. That early coordination helps the homeowner understand what is included, which decisions still need to be made, and how the project will move from planning into construction.
Instead of handing separate pieces to unrelated vendors, our general contracting process keeps scope, selections, sequencing, and site conditions in one working plan.
- Existing conditions and project goals documented
- Design and material decisions organized before installation
- Schedule expectations and responsibilities clearly defined
Waukesha homes vary widely in age, construction, and previous updates. A connected preconstruction process allows the team to account for those differences and prepare a realistic path forward before crews arrive.

Coordinating Designers, Trades, and Inspections
Remodeling work succeeds when every trade understands what comes before and after its part of the job. Your project manager coordinates carpentry, plumbing, electrical, mechanical work, drywall, cabinetry, tile, painting, and finish installation around the approved design.
Questions are routed through one accountable team, so a field condition, selection change, or inspection requirement can be evaluated against the complete project instead of handled in isolation.
Your project manager keeps these moving parts connected:
- Trade scheduling and site access
- Material lead times and delivery timing
- Permit and inspection milestones when required
- Daily jobsite communication and protection
- Change documentation and homeowner approvals
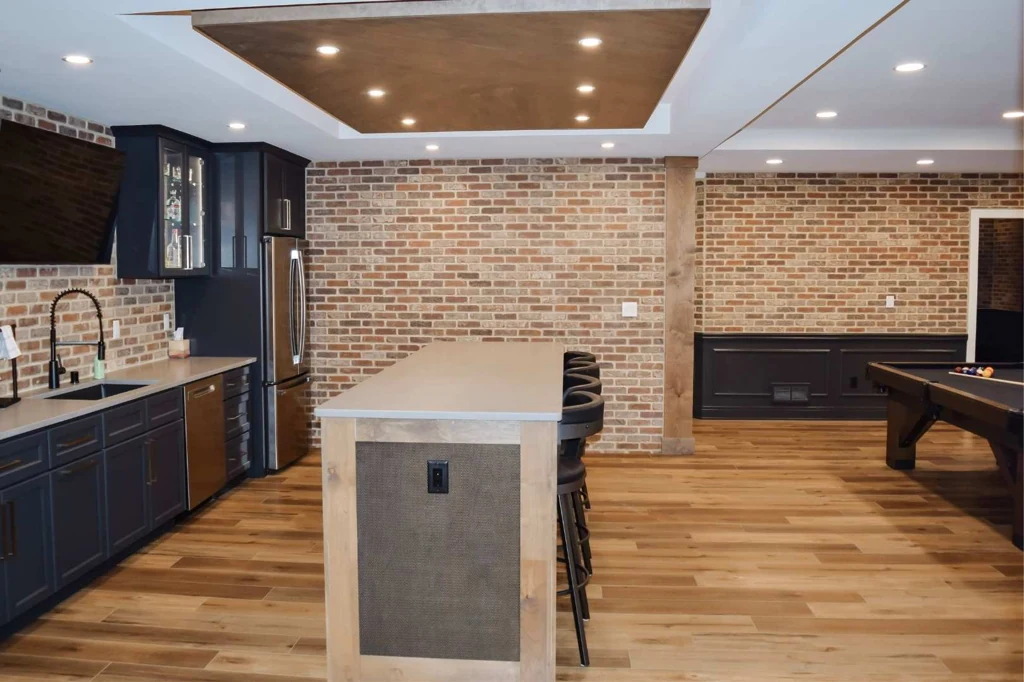
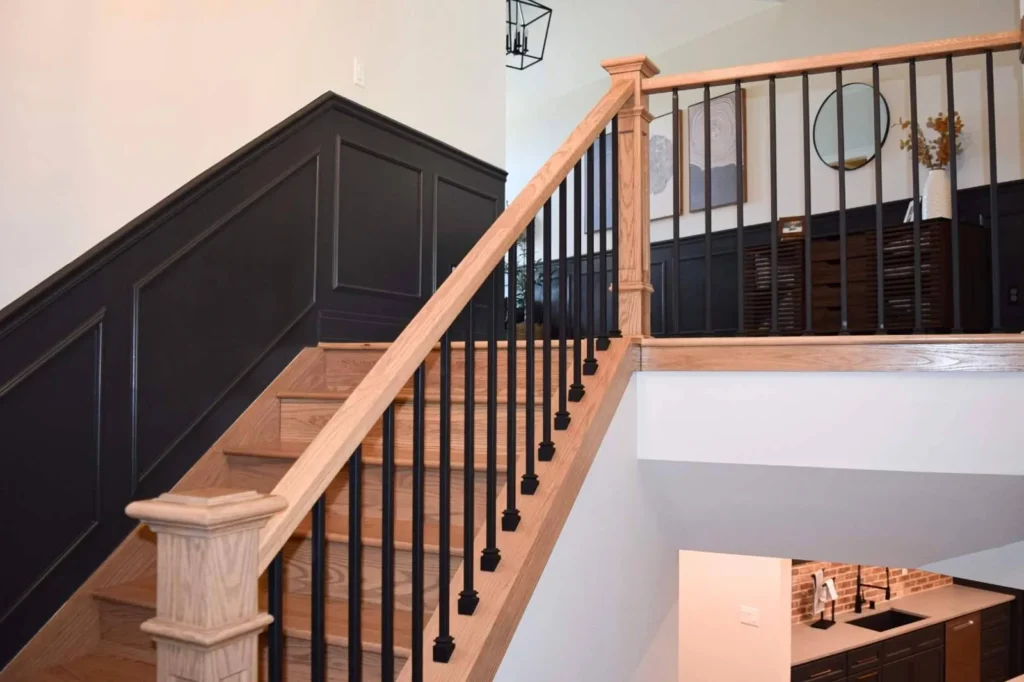
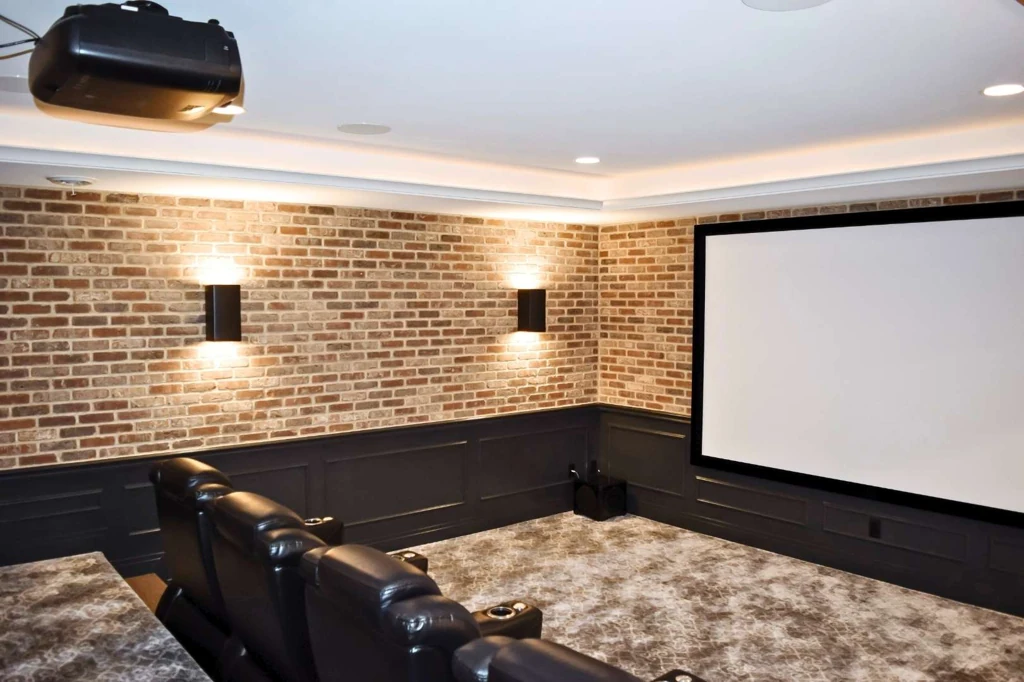
Progress You Can See and Understand
Good project management should make the work easier to follow. Property ReVision uses defined milestones to review completed work, confirm upcoming decisions, and communicate what the homeowner can expect next. This creates a clear record of progress and reduces the confusion that can happen when several specialists are working in the same home.
From demolition through final finishes, the goal is consistent: keep the approved design, construction details, and homeowner expectations aligned.
Quality Control at Every Milestone
Review Before the Next Phase Begins
Quality is easier to protect when work is reviewed before it is covered or handed to the next trade. The project team checks critical details at natural transition points and resolves open items while they are still accessible.
- Preconstruction walkthrough and site protection review
- Rough framing and mechanical coordination checks
- Cabinet, tile, and finish-detail verification
- Punch-list review before the final walkthrough
This milestone approach supports cleaner handoffs between trades and gives homeowners a practical way to understand how the project is progressing. At completion, the team walks the finished space with you, documents remaining items, and confirms the closeout plan.
Start With a Contractor Who Sees the Whole Project
If your Waukesha remodel involves multiple rooms, structural changes, design decisions, or several specialty trades, begin with a team prepared to coordinate the complete scope. Property ReVision can review your goals, discuss the likely planning steps, and help you determine the right starting point for the project.
Property ReVision