
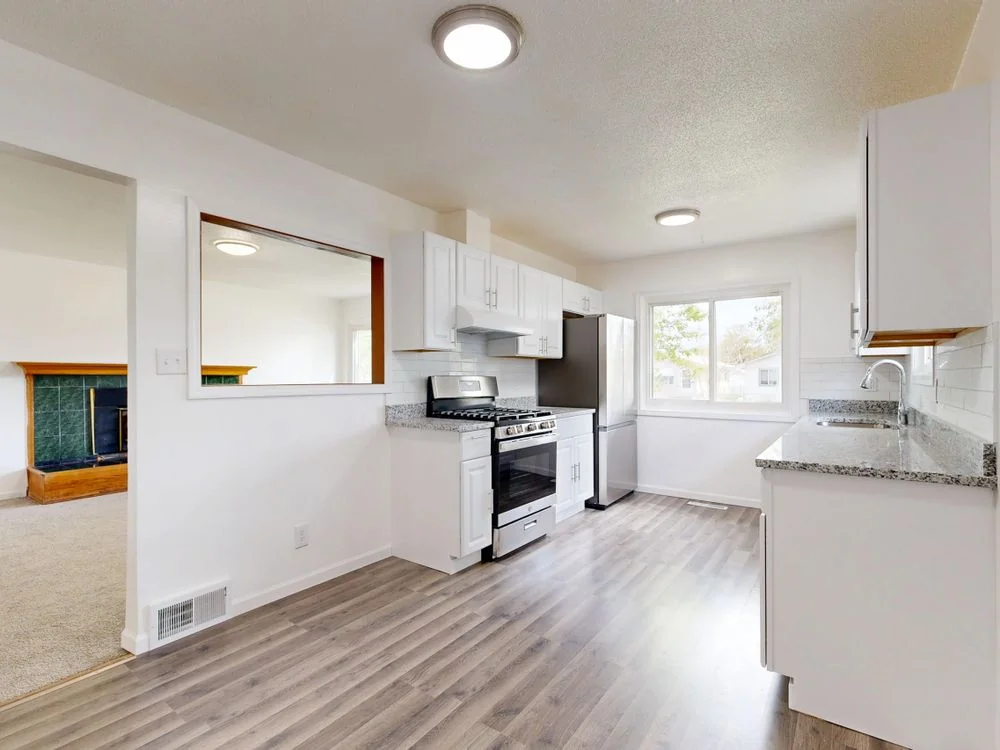
A remodeling material selection checklist should record what you chose, where it goes, how it will be used, what care it needs, and whether it fits the project budget. Start with the layout and the items that affect other decisions—especially cabinetry, appliances, plumbing fixtures, and lighting. Then choose the visible finishes and confirm the details with your designer before construction begins.
You do not need every product picked before you meet a designer. Use this checklist to organize the decisions as the design takes shape.
Before you compare finishes, define how each space works
Start with how you cook, gather, store belongings and clean. Write down what each room needs to do before comparing finishes.
- Name the high-use areas. Where do you prepare meals, set down groceries, gather with guests, or need more storage?
- Separate priorities from preferences. If easier cleaning matters more than a particular pattern, make that clear before comparing surfaces.
- Agree on decisions together. Have everyone who will approve selections identify their must-haves and acceptable alternatives.
- Confirm the layout first. Cabinet sizes, appliance locations, and the placement of sinks or lighting can determine which materials and fixtures will fit.
Property ReVision’s design services connect layouts, construction drawings and finish selections.
The remodeling material selection checklist
Use one list for the project, but label every selection by room and location. An island countertop and a perimeter countertop, for example, may need separate entries even if you expect them to match.
- Cabinetry and storage: Choose the style, finish and storage features. Confirm dimensions, the final layout, and door and drawer clearance.
- Appliances: Decide what to keep or replace. Confirm model numbers, dimensions and how each appliance fits the cabinet layout.
- Countertops: Choose the material, color and finish. Review edge details, cleaning needs and samples beside the cabinets and backsplash.
- Flooring: Choose the material and color for each area. Confirm wear, cleaning needs and transitions into adjoining rooms.
- Backsplash and tile: Choose the tile, pattern and grout. Confirm where tile starts and stops and how it meets counters and cabinets.
- Plumbing fixtures: Choose sinks and faucets. Confirm dimensions, finishes and compatibility with the cabinet and countertop plan.
- Lighting: Choose fixtures for work areas and gathering spaces. Confirm dimensions, finishes and placement in the lighting plan.
- Doors, trim, paint and hardware: Choose the finishing details. Check samples in the room, consistency between spaces and which existing details will remain.
Repeat entries where rooms need different products. Not every renovation needs every line.
How do you compare materials without choosing on appearance alone?
Compare each option against the same questions: Will it work in this location? What upkeep are you comfortable with? How does it affect the budget? A sample helps you judge color and texture, but the product details and your planned use should decide whether it belongs in the project.
For more detail on work surfaces and maintenance, see Property ReVision’s countertop materials guide.
Ask your designer to review combinations, not just individual samples. Cabinet finish, flooring, countertop, backsplash, and lighting can each look appealing alone but read differently together in your home. Bring samples into the space when practical and check them where you will use them.
What should you record for each selection?
Record enough detail that you, your designer, and the construction team are discussing the same item. A product name or inspiration photo alone may leave important questions open.
- Room and exact location
- Product name, manufacturer, model, color, and finish, when applicable
- Size or dimensions that affect the design
- Quantity or area to be covered, as confirmed in the plans
- Any matching or adjoining selections
- Care requirements you have reviewed
- Budget impact and approval status
- Questions still to resolve before the selection is final
At Property ReVision, clients can follow material selections and see how a choice affects their budget through CoConstruct. If you change your mind, revisit the related selections and drawings with your designer rather than treating the change as an isolated swap.
When should selections be final?
Ask the team which selections must be confirmed first. Appliance dimensions, cabinetry and fixtures can affect drawings and other products. Confirm availability and lead times before ordering.
Property ReVision reviews a detailed proposal and 3D rendering at the proposal stage. During design, homeowners and the designer finalize construction drawings and selections. Review changes with the team before ordering; a product swap can affect dimensions, cost or timing.
Bring the checklist to your project conversation
A useful checklist does not need to be perfectly filled in. Mark selections as decided, considering, or need guidance, and bring the open questions to your designer. That gives the team a clear starting point for discussing what fits the layout, your daily routines, and your budget.
Planning a kitchen or whole-home renovation in Southeastern Wisconsin? Explore Property ReVision’s kitchen renovation services or request a free estimate to discuss your goals.