A kitchen can look beautiful and still be awkward to use. Cabinet finishes matter, but the layout decides where you prepare meals, unload groceries, clean up and gather. Before choosing door styles or countertop colors, work through how the room needs to function.
Start with the daily problems you want the renovation to solve. Then review appliance placement, traffic flow, storage and the relationship between the kitchen and adjoining rooms. Those decisions give your cabinet selections a purpose.
Start with an ordinary day in your kitchen
Think about a busy morning or dinner with several people at home. Where do bags land? Who needs access to the refrigerator while someone cooks? Does cleanup interrupt food preparation? Make notes about the moments when the room feels crowded or inconvenient.
Describe the problem before settling on a solution. A larger island might help with preparation, but it might also narrow a route through the room. More cabinets may add storage without fixing where frequently used items belong. Give your designer the daily-life need to work from.
Confirm appliances before finalizing cabinet dimensions
Decide which appliances you expect to keep or replace, and bring available model information to the design conversation. A refrigerator, range or dishwasher can affect cabinet dimensions, adjacent surfaces and how doors open.
Review the actual product specifications with the team. Check whether an open appliance door would block a walkway or interfere with a nearby cabinet. Consider where groceries are set down, how food moves between preparation and cooking, and where dishes go after washing.
You do not need to make every selection immediately. You do need to know which choices must be settled before the cabinet plan can be finalized.
Test traffic flow before committing to an island
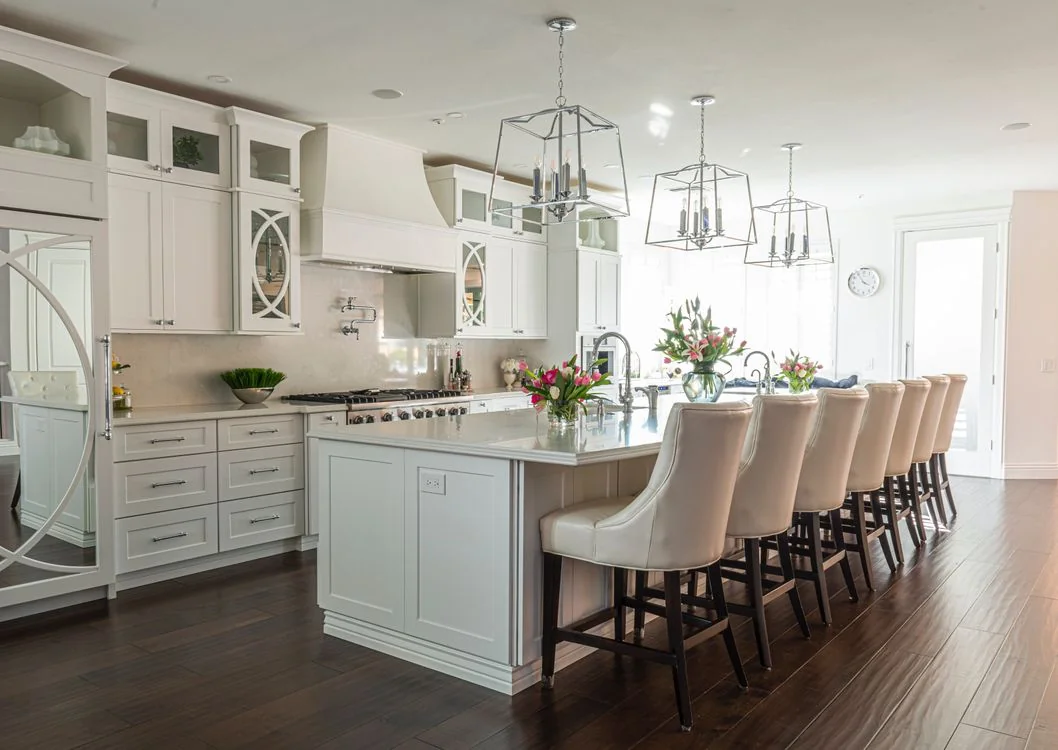
An island can provide preparation space, storage or seating when the room supports it. Ask your designer to show how people will move around it while drawers, appliances and seating are in use. The usable space around an island matters as much as the island itself.
Consider the kitchen’s role in the rest of the home. A route to the backyard, dining room or family room may pass through it. Review that movement alongside cooking and cleanup rather than treating the kitchen as an isolated room. A peninsula or a different cabinet arrangement may suit the space better.
Plan storage around tasks
List what you use often and where you use it. Pots and cooking tools, everyday dishes, food containers and pantry items do not all need the same kind of storage. Discuss the cabinet interiors as well as the door styles.
Drawers, shelves and specialized storage should support the agreed layout. Ask how each cabinet will be reached and used, including corners and areas beside appliances. Bring the household’s preferences into the discussion: someone who cooks daily may prioritize accessible tools, while another homeowner may need a convenient place for serving pieces.
Understand what a layout change would affect
Moving an appliance or sink can involve work beyond the cabinet plan. Ask the team what the proposed layout would mean for plumbing, electrical work, ventilation and adjoining finishes. Structural changes also need assessment before a wall removal becomes part of an agreed design.
Compare a layout that works within the existing room with a broader renovation when both are feasible. Have the team explain the differences in scope, budget and disruption. The most useful comparison is between defined options that solve your priorities.
Review these questions before approving the layout
- Can someone reach the refrigerator without crossing the main preparation area?
- Do appliance doors, cabinet doors and drawers work together when open?
- Is storage close to the task it supports?
- Does seating leave a practical route through the kitchen?
- Have lighting needs and connections to adjoining rooms been considered?
- Which product specifications and decisions still need confirmation?
Review the plan with the people who will use the kitchen. Ask your designer to explain any compromises. A floor plan or rendering is a useful way to discuss the proposed space, but final dimensions and product information still need to agree.
Bring the layout and finishes together
Once the layout is sufficiently developed, cabinet styles, countertops, flooring and lighting can be selected as parts of the same design. Property ReVision’s design services connect space planning, construction drawings, materials and finishes. Its proposal review follows the free initial estimate and includes a detailed proposal and a 3D rendering of the space.
Planning a kitchen renovation in Southeastern Wisconsin? Explore Property ReVision’s kitchen renovation services or request a free estimate to discuss how your kitchen could work better for everyday life.