Turn remodeling ideas into a plan you can review. Property ReVision helps Germantown homeowners compare layouts, visualize changes and coordinate selections with the construction team.
Start with what your home needs to do better. List the routines that feel difficult, the features you want to keep and the changes that matter most.
Our design services connect that brief to practical layout options. Compare the alternatives before choosing finishes, so the proposed remodel addresses your priorities.

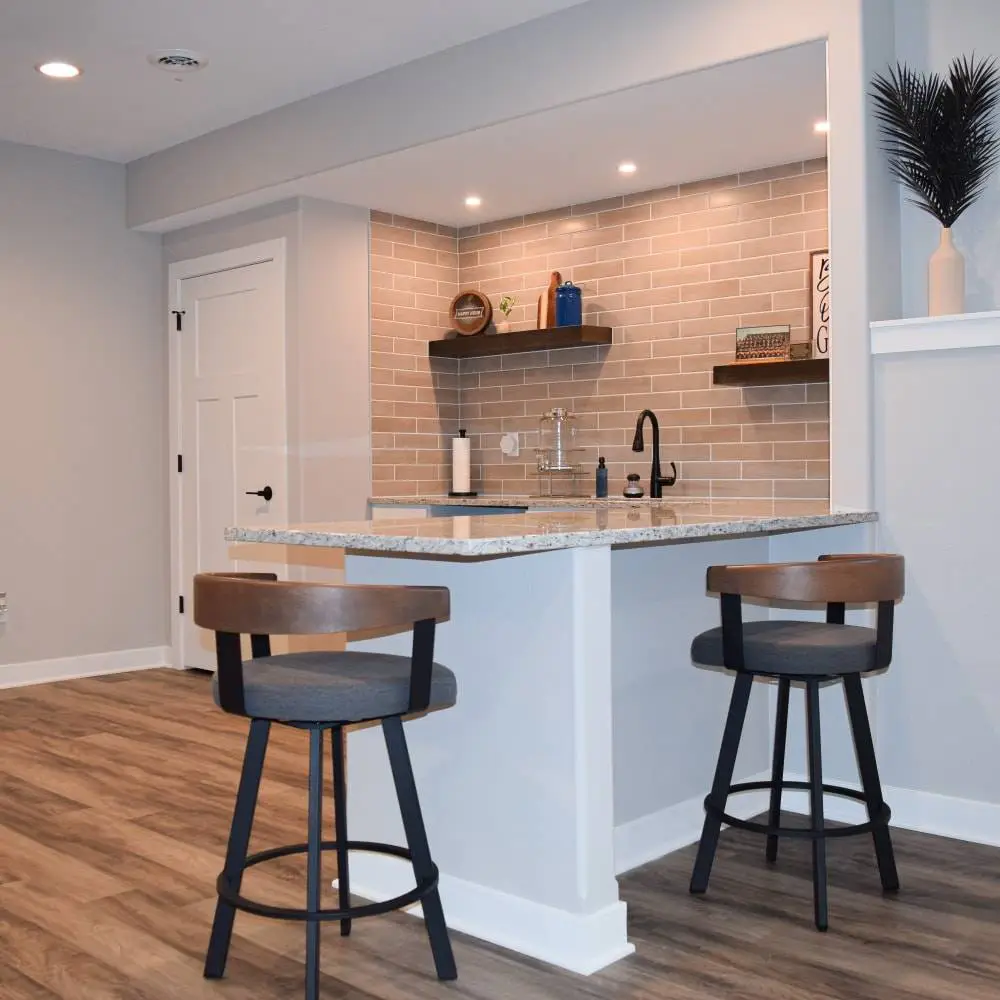
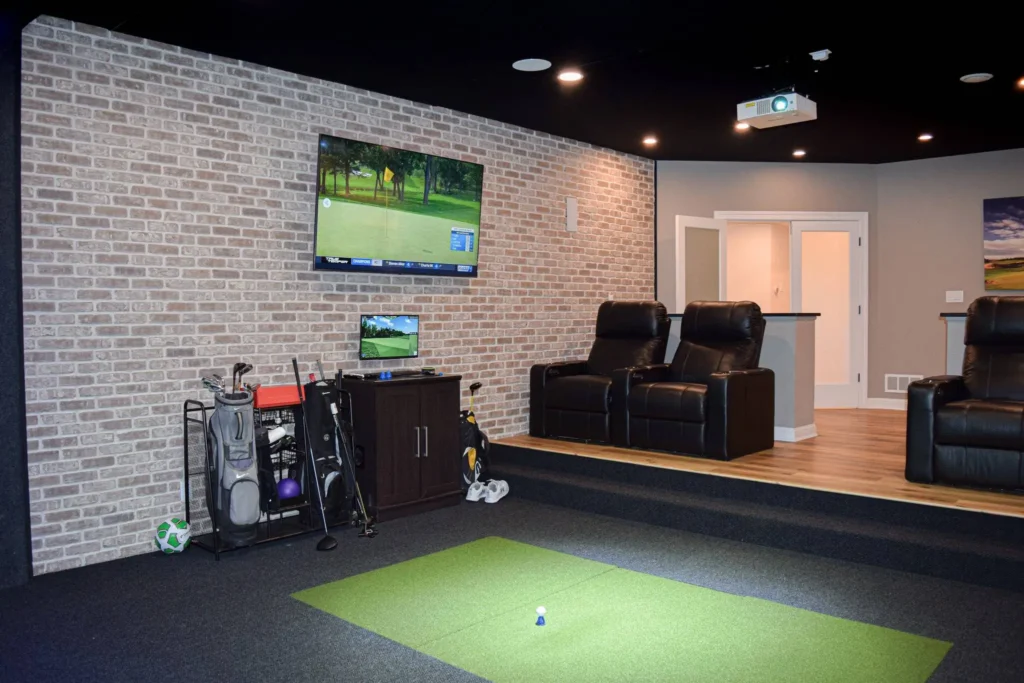
Use our portfolio to identify details you like. A few useful examples can make the design conversation clearer than a large inspiration collection.
Review how each option changes walking routes, storage and room use. Drawings and 3D views help you assess the proposed space before construction.
Choose materials and finishes as part of the same plan. Our designers and project managers connect those choices through the remodeling process.
No. Bring examples and explain what you like about them. Your goals and existing home provide the starting point for the design.
Photos, a rough layout and a short priority list are useful. You do not need complete drawings or every material selection.
Yes. Discuss a smaller update alongside a layout change so you can consider how each option meets your priorities.
3D views are part of the proposal and design review process. Ask the team which views will help you evaluate the proposed changes.
Not every finish affects the same decision. The team can identify which layout and construction details need review as the scope develops.
Property ReVision’s showroom is in Waukesha. The team can discuss a visit and the selections relevant to your Germantown project.
You do not need a finished design to begin. Request a free estimate and share what you want to change in your Germantown home.
Property ReVision