Make everyday cooking easier with a kitchen planned around your routines. Property ReVision brings design and construction together for Germantown homeowners, from the first layout ideas to the final finishes.
Start with how you cook, store groceries and move through the room. We plan work zones, island clearance and pantry space before choosing cabinets, so the layout supports everyday use.
Keep the features you love and address the ones that get in your way. Our design team coordinates cabinetry, counters, lighting and flooring within one kitchen remodeling plan.


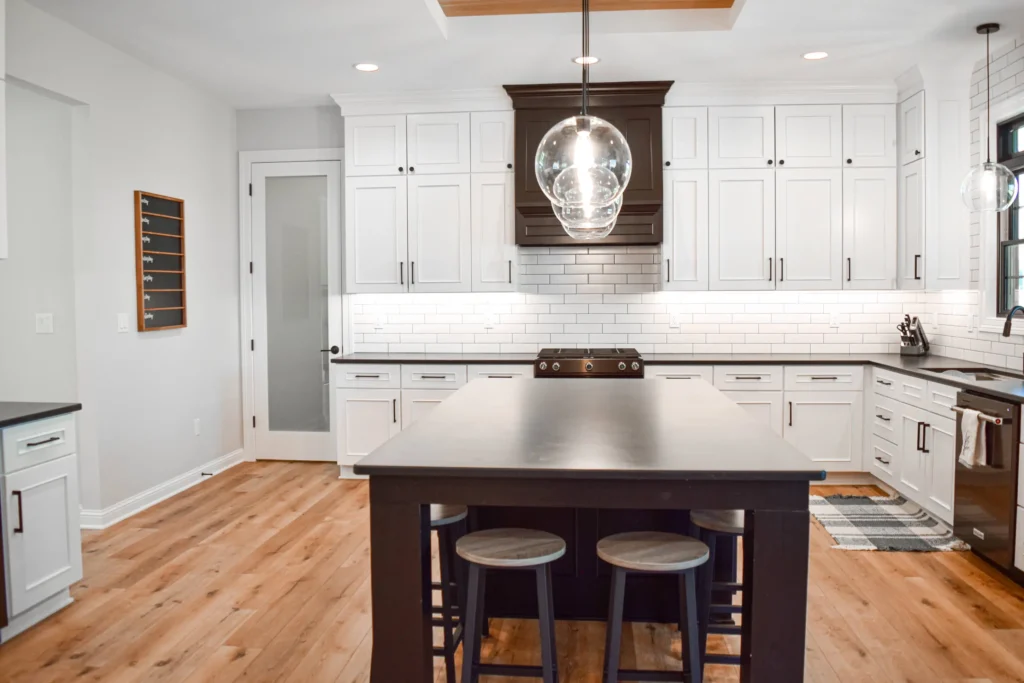
Browse our completed kitchen projects for ideas on layouts, finishes and storage. Bring the details you like to your design conversation.
Plan task lighting where you prepare food and storage where you need it. Settling these details early helps cabinets, counters and electrical locations work together.
Discuss cooking arrangements and access before work begins. Your project manager helps you follow the schedule, selections and next steps through our remodeling process.
Yes. Our Waukesha-based team serves Germantown, including ZIP 53022. Share your address and project plans so we can discuss the next steps.
Finalize work zones, island clearance and storage during design, before cabinets are ordered. Those decisions guide the rest of the kitchen.
Yes, when it works with the proposed plan. Tell us which cabinetry, pantry space or other features you want to retain.
We consider preparation surfaces, cabinet locations and general room lighting together, before the finishes are installed.
Requirements depend on the address and proposed work. We can help coordinate applicable permit steps as the scope is developed.
Discuss a temporary cooking setup before demolition. The available space and construction sequence will determine what is practical for your household.
Tell us what works—and what doesn’t—in your Germantown kitchen. Request a free estimate to explore a layout that suits your home.
Property ReVision