Basement Reconstruction Planning in Germantown, WI
Once professional drying and required remediation are complete, decide what your basement should become. Property ReVision helps Germantown homeowners compare layouts, coordinate finishes and define the reconstruction scope.
Restore or Rethink the Layout
Keep the old arrangement if its rooms and storage worked well. Consider changes where a wall blocked equipment access or a room no longer served your household.
Our design team compares those options around the basement’s existing systems and the way you want to use the space.
A Clear Plan for Rebuilding
Settle the layout and key selections before reconstruction begins.
STEP 1
Review What Worked
- Identify useful rooms, storage and features from the previous layout.
- Keep routes to stairs and mechanical equipment accessible.
STEP 2
Choose the Room Uses
- Balance recreation, quiet work and storage around daily use.
- Compare open areas with rooms that need privacy.
STEP 3
Coordinate the Finishes
- Review flooring, trim and cabinetry as one selection plan.
- Consider transitions, maintenance and suitability for the basement.
STEP 4
Agree on the Scope
- Distinguish replacement work from requested layout changes.
- Review the proposal, selections and applicable requirements before construction.

Ideas for the Space Ahead
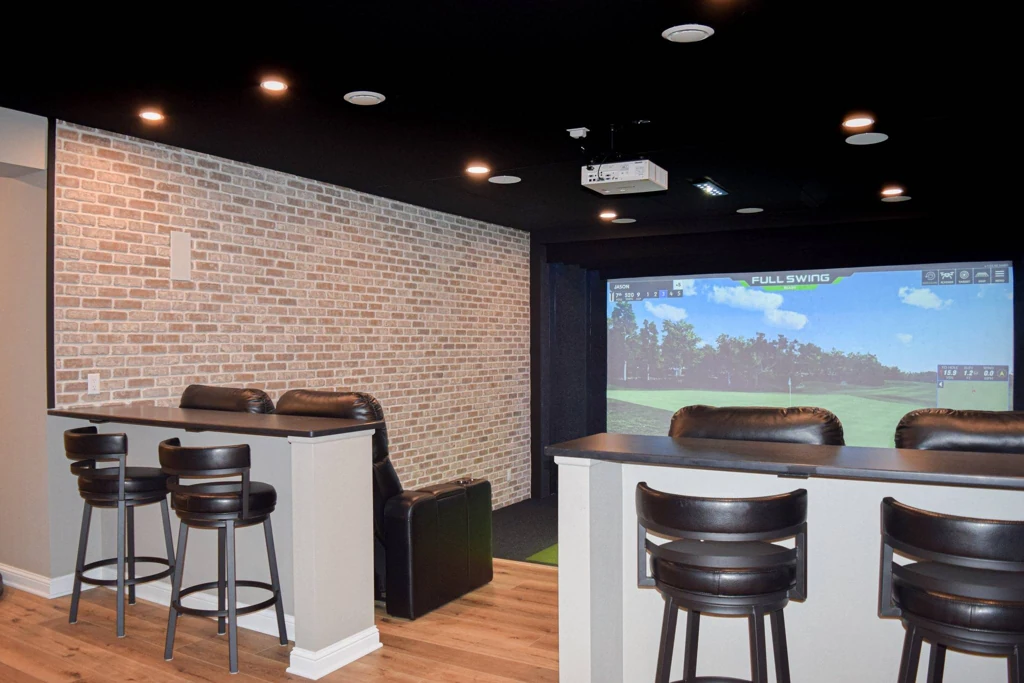
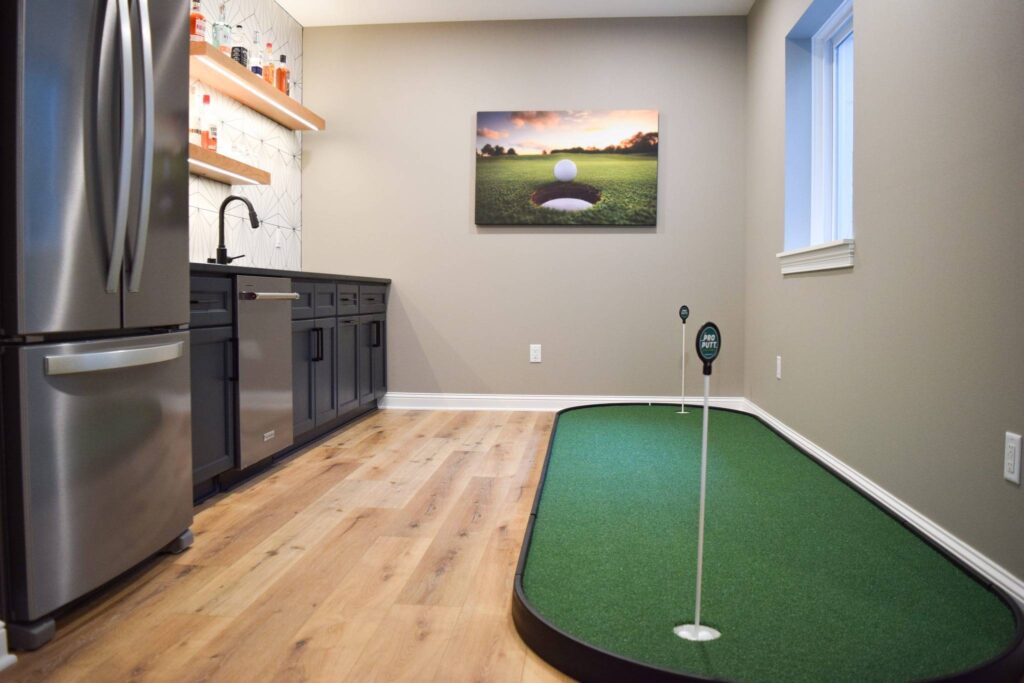
Explore completed Property ReVision projects for room boundaries, accessible storage and coordinated finishes. Choose ideas that serve the space you are rebuilding.
Bring the Basics
Photos of the former basement, a rough layout and a short list of what worked can start the conversation. Identify the rooms and storage you need to restore.
Share the status of professional drying and required remediation. Our role is reconstruction planning and rebuilding after that work. Learn more about our basement rebuilding service.
Frequently Asked Questions
No. Keep useful room boundaries and compare changes where the old arrangement restricted movement, storage or access.
Consider how often each area is used and whether noise or privacy matters. Check walking routes before assigning the space.
Discuss cabinetry or dedicated storage where it will not crowd equipment or the routes used to carry belongings through the basement.
Not necessarily. Compare new choices with the revised layout and adjoining finishes before approving flooring, trim and cabinetry.
It should identify the agreed rooms, replacements, layout changes and selections, along with items that still need evaluation.
This service starts after professional drying and required remediation. Property ReVision’s role is planning and carrying out the agreed reconstruction.
Plan Your Next Step
Ready to compare your options? Request a free estimate and tell us what you would keep or change in your Germantown basement.
Property ReVision