Bring design and construction together with one team guiding your remodeling project from concept to completion.
A remodeling project can become complicated when design, estimating, material selections, and construction are handled separately. Decisions made during one stage can create problems or changes during another.
A design-build approach keeps those conversations connected.
Property ReVision works with Brookfield homeowners to develop the project design while considering construction requirements, materials, layout, and practical project needs. That means the people planning your renovation and the people responsible for building it are working toward the same scope.
Property ReVision’s design-build process can include measurements, layout planning, material selections, drawings, project coordination, scheduling, construction, and finishing work.
Keeping these pieces connected makes it easier to track decisions, communicate changes, and understand how individual choices affect the complete renovation.
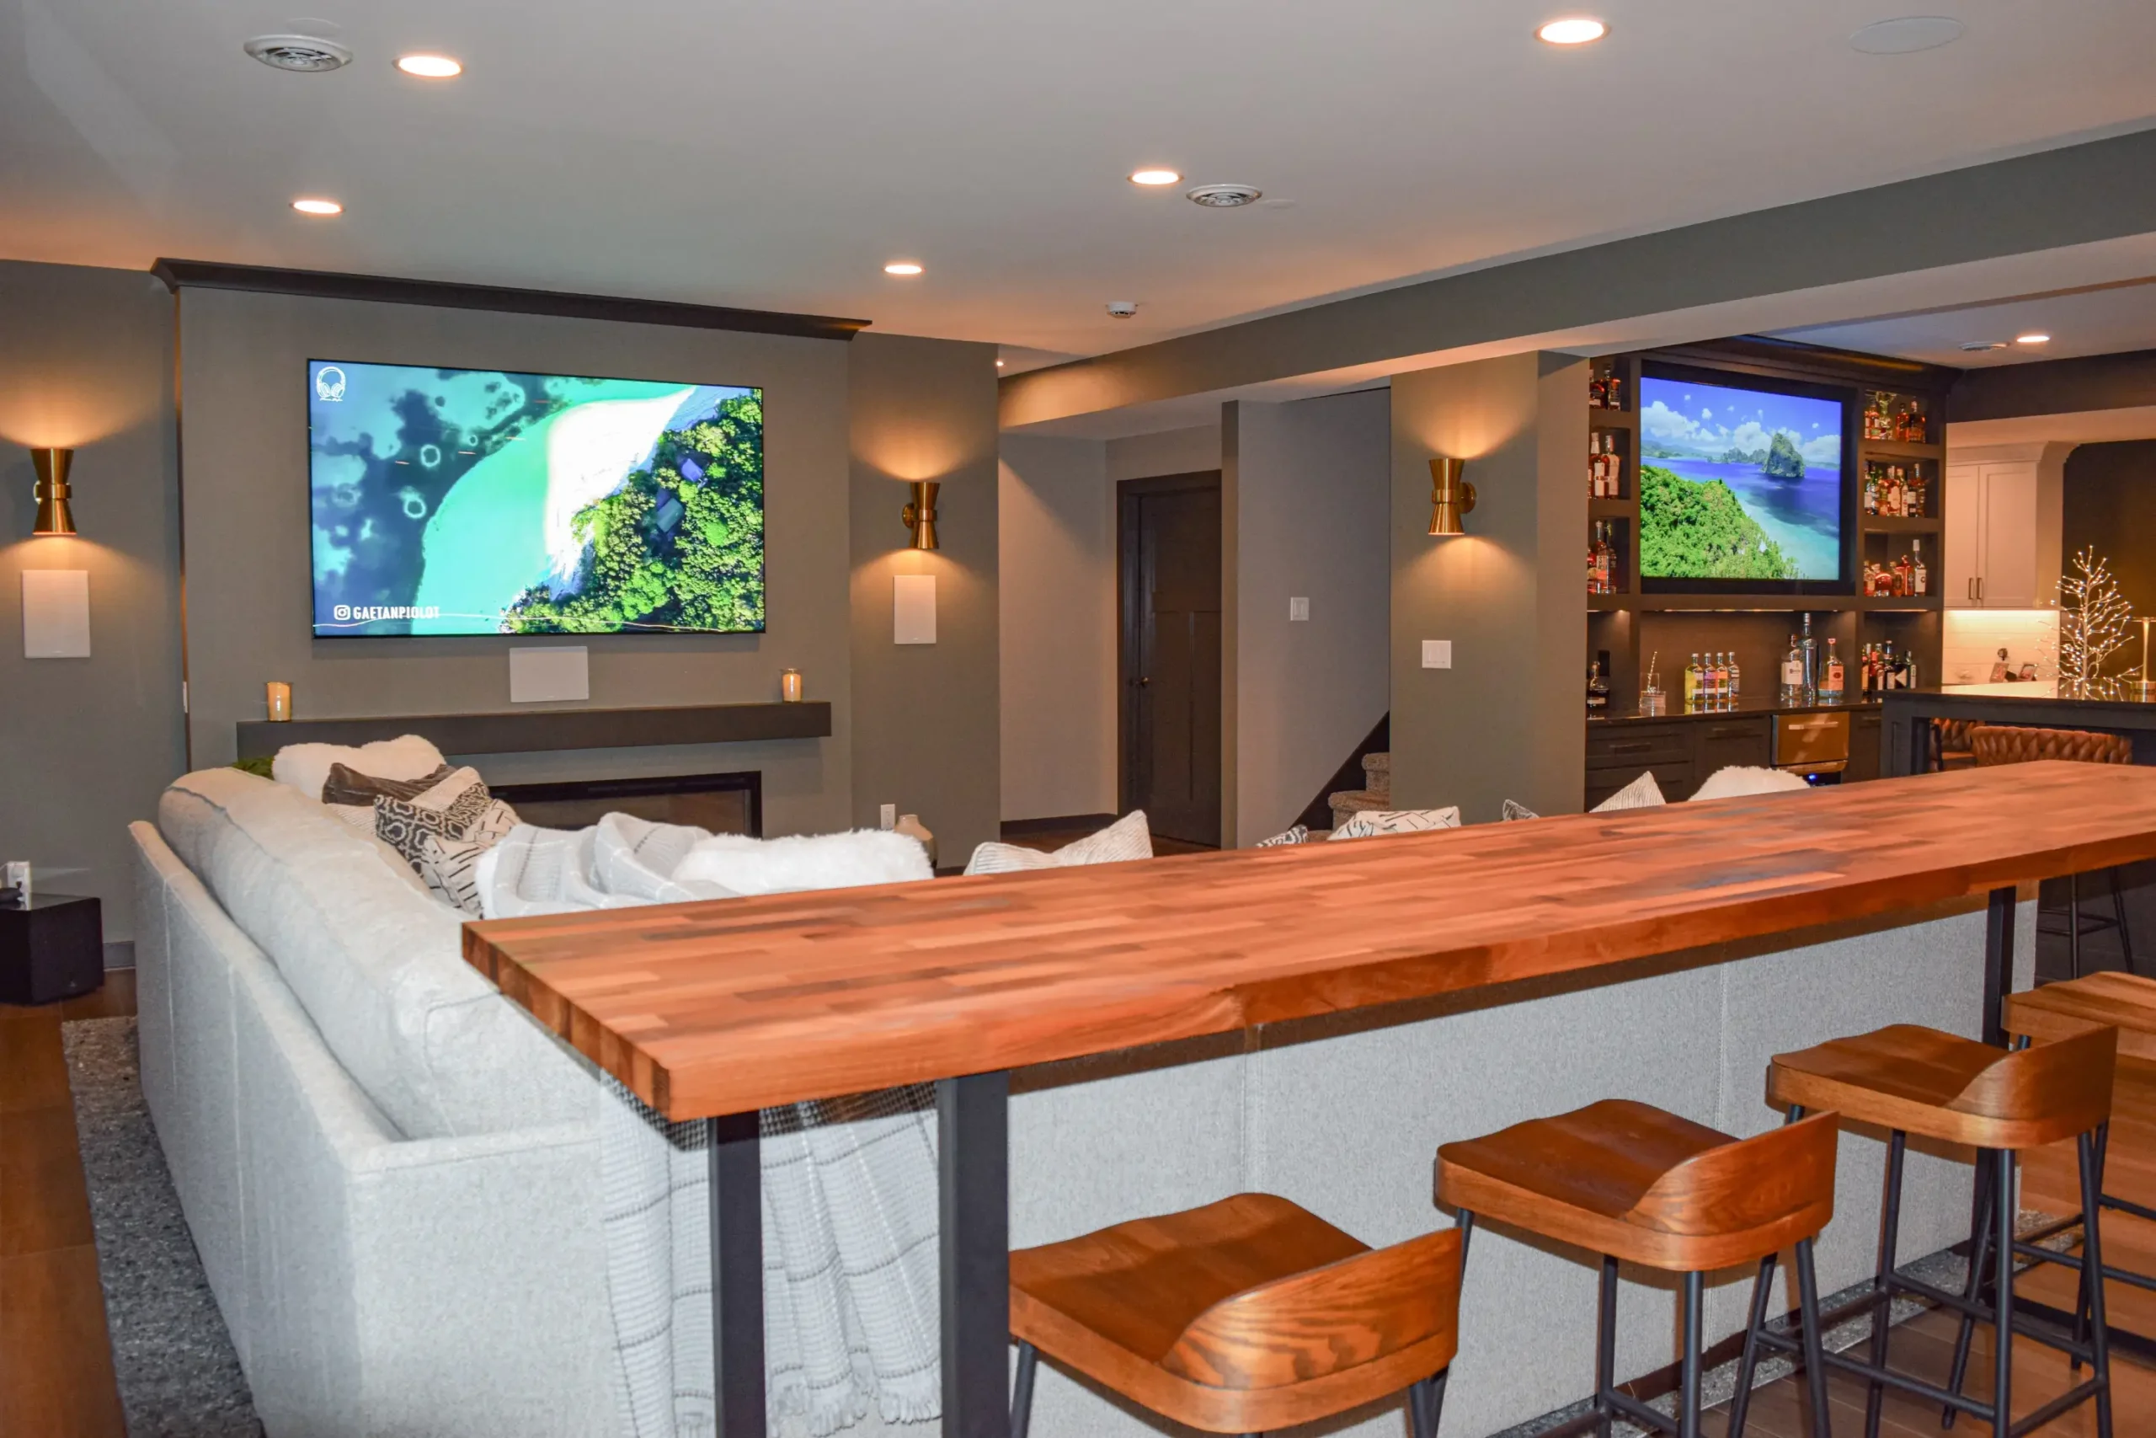
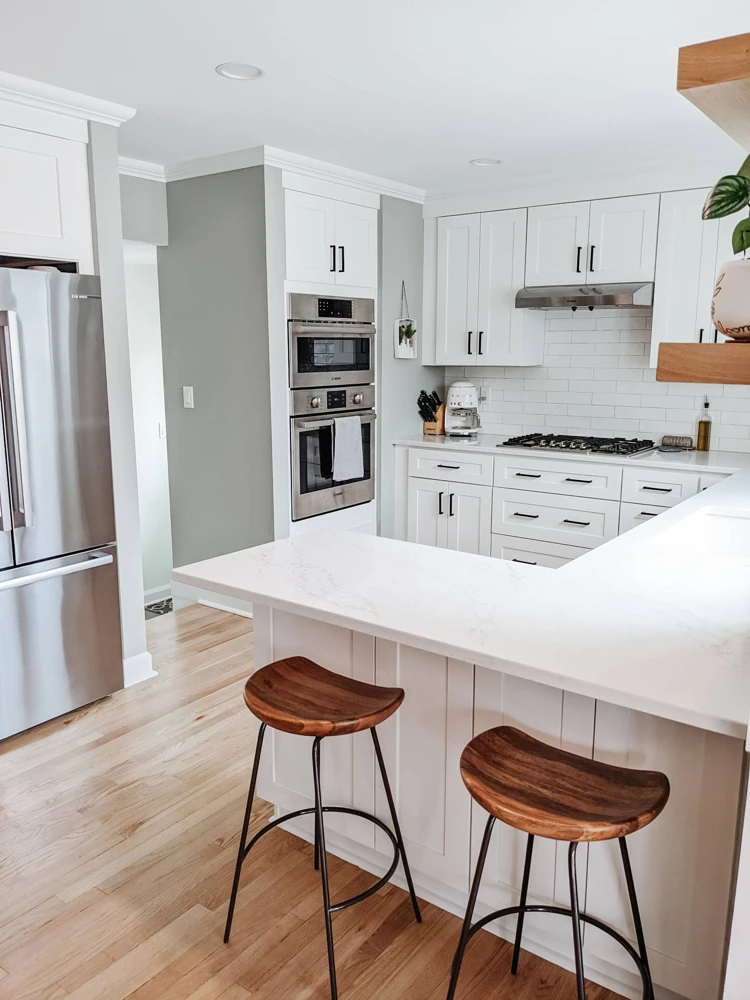
Remodeling decisions rarely exist in isolation. Moving a wall may affect electrical work. Cabinet dimensions influence appliance placement. A new bathroom layout may require plumbing changes. Material lead times can also affect scheduling.
With design and construction working together, these relationships can be considered while the project is still being developed.
Property ReVision’s team works through functional goals, aesthetic preferences, layouts, finish selections, and construction requirements as parts of the same process.
You also have a more centralized path for communication instead of trying to coordinate a designer, contractor, and several trades independently.
For Brookfield homeowners planning significant renovations, that structure can make a complex project easier to understand and manage.
Bring your inspiration photos, priorities, problems, and ideas. Property ReVision can help turn them into a coordinated design that considers layout, materials, construction, and how you want to use the finished space.
The objective is not simply to create something attractive on paper. It is to develop a plan that can move confidently into construction.
Design-build brings design and construction services together within one coordinated project team. Instead of hiring separate companies and managing communication between them yourself, planning and construction are developed as connected stages of the same renovation.
A traditional contractor may primarily focus on building from an existing set of plans. A design-build firm can become involved earlier, helping develop the layout, selections, plans, and project details before managing construction.
Design-build can work well for kitchens, basements, bathrooms, additions, whole-home renovations, and projects where multiple rooms or building systems need to be coordinated.
Yes. Property ReVision's design process includes guidance with materials and finishes so flooring, cabinetry, countertops, tile, paint, fixtures, and related elements can work together cohesively.
Yes. Property ReVision's published design process includes plans and visual concepts that allow homeowners to review how the project is taking shape before construction moves forward.
Property ReVision uses dedicated project management as part of its remodeling process, helping coordinate schedules, communication, trades, and construction progress.
Have ideas but need a clear path from concept to construction?
Tell Property ReVision what you are planning. We can help develop the design and coordinate the steps needed to bring it to life.
Property ReVision